
Housing
House designs and drawings for New Houses, Bespoke, Private and Larger Developments.
Very often I am pleased to be involved in new houses, big or small, private or larger developments. Each requires unique architectural attention in its scope, orientation, scale, appearance and so forth. I will provide you with a general framework for designing homes using an architect’s approach. Please keep in mind that this is just a general guide, and the actual design process may vary depending on the specific requirements of the project.
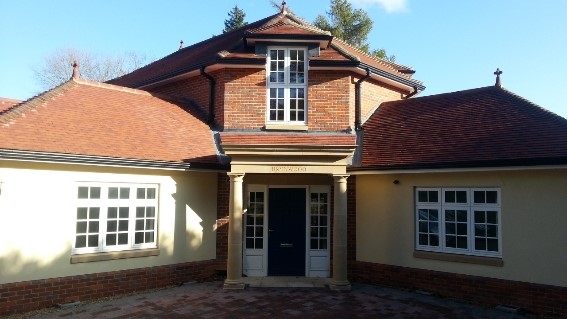
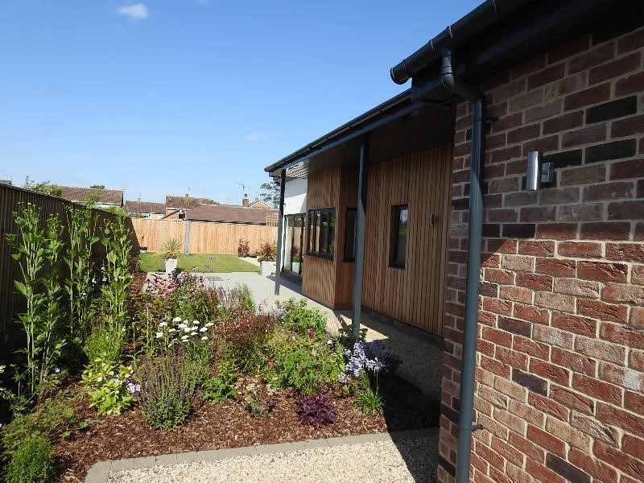
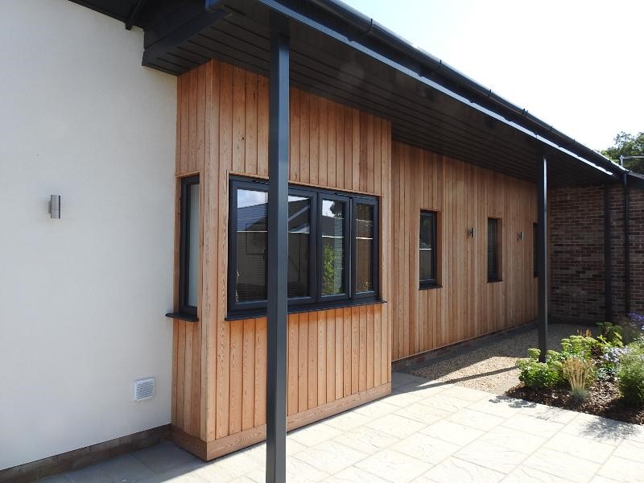
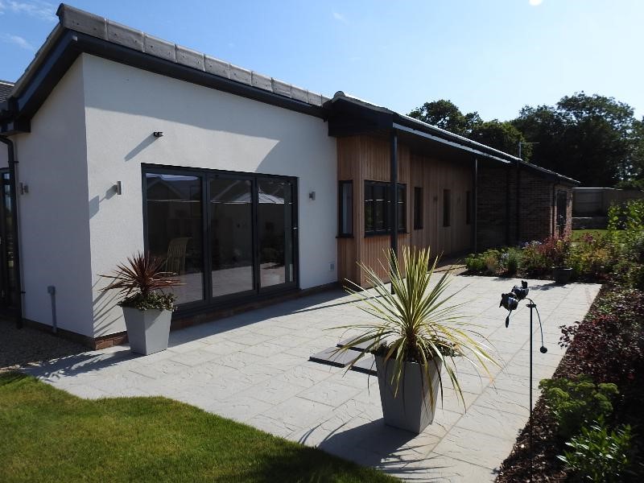
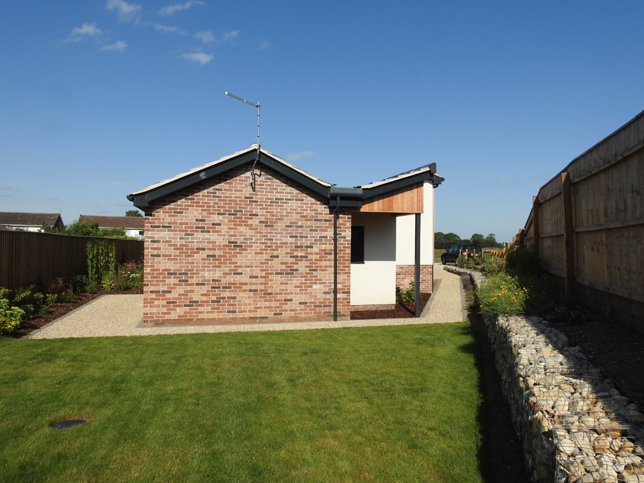
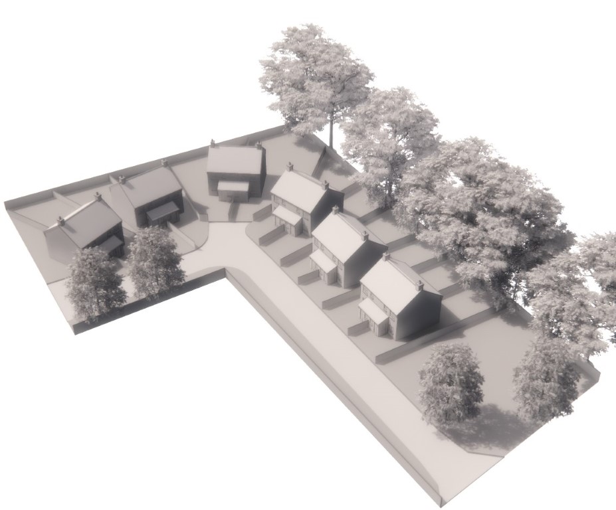
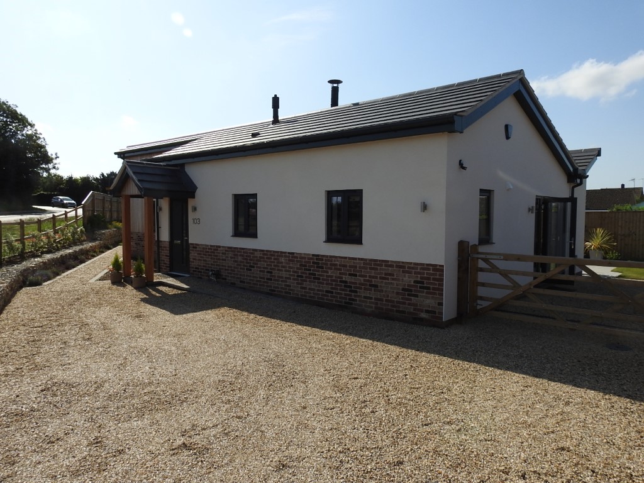


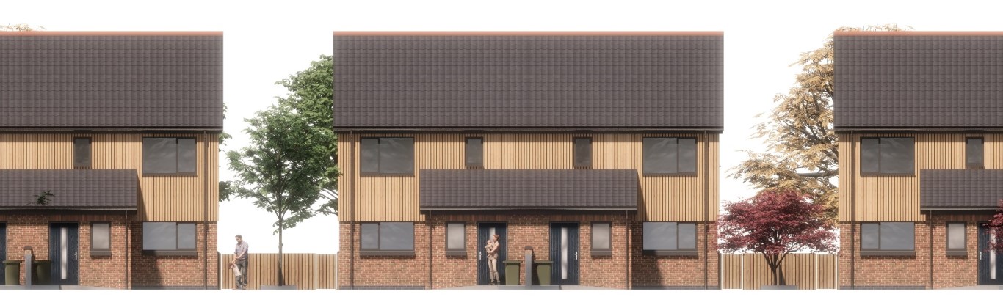
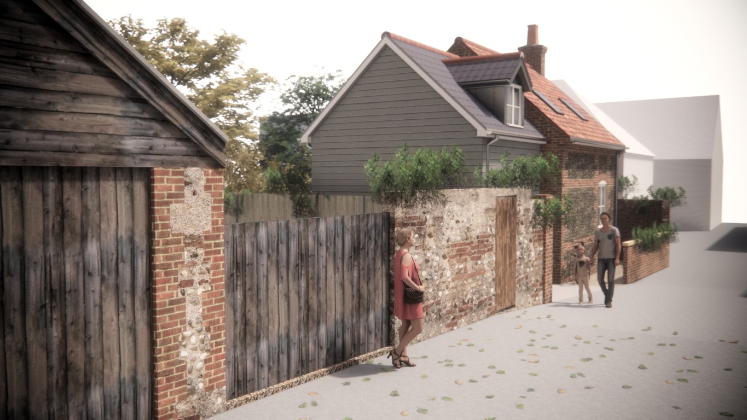
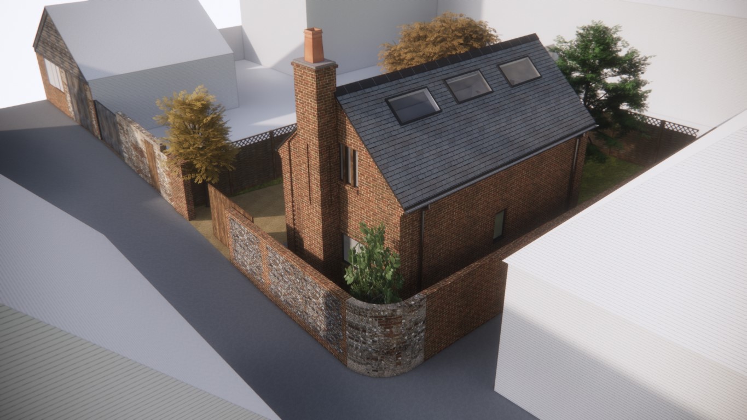
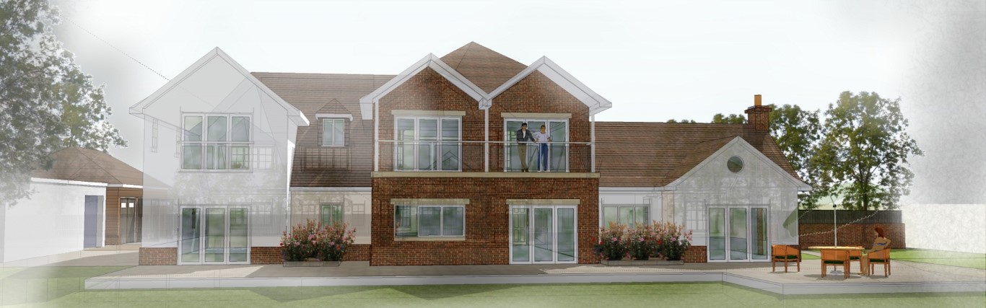
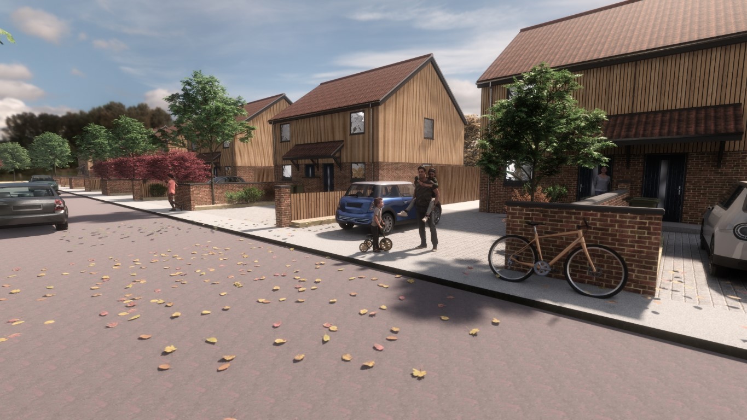
Define the scope and requirements of the project: The first step in designing a home is to clearly define the scope and requirements of the project. This includes determining the size of the home, the number of bedrooms and bathrooms, the desired style and aesthetic, the budget, and any specific features or amenities that are required.
Site analysis: Once the project requirements have been established, the next step is to conduct a site analysis. This involves evaluating the site for factors such as topography, orientation, views, and natural features that can influence the design of the home.
Concept development: With a clear understanding of the project requirements and site conditions, the architect can begin to develop a conceptual design for the home. This involves creating sketches and drawings that explore different design options and concepts.
Design development: Once a conceptual design has been developed, the architect can begin to refine the design through a process of design development. This involves developing detailed plans, elevations, and sections that show the layout of the home, the materials and finishes, and the structural systems.
Permitting and approvals: Before construction can begin, the design must be reviewed and approved by the relevant authorities. This may involve obtaining zoning permits, building permits, and other approvals as required.
Construction documentation: Once the design has been approved, the architect can prepare detailed construction documentation that includes drawings, specifications, and other documents required for construction.
Construction administration: During the construction phase, the architect can provide construction administration services, which involve monitoring the construction progress to ensure that it is consistent with the design intent and addressing any issues or challenges that arise.
The cost of building a home in the UK can vary widely depending on a range of factors, such as location, size, materials, and level of complexity. As a result, it is difficult to provide an average cost per square meter that would be accurate for all cases.
However, according to the Royal Institute of Chartered Surveyors (RICS), the average cost per square meter of a new build in the UK is around £1,750-£3,000, depending on location and level of specification. This estimate includes both the construction costs and associated fees, such as architects and planning fees.
It’s important to note that this estimate only applies to new builds, and does not account for the cost of purchasing an existing property or the cost of renovations or extensions to an existing property.
Overall, designing a home involves a comprehensive process that requires careful consideration of the site conditions, the project requirements, and the desired aesthetic and functionality of the home. By working with an experienced architect, you can ensure that your home is designed to meet your specific needs and desires while also adhering to the relevant regulations and building codes.
